<-- style PDP --> 204 Gibb Street, Oshawa - Detached for lease for $2,150
  • new
  • for lease

204 Gibb Street

Oshawa, Ontario, L1J 1Y7 - Vanier

$2,150

  • Neighbourhood

    Vanier

  • Major Intersection

    Gibb St & Nassau St

  • Listed Since: 1 day(s)

  • Last update: today

Overview

  • Property Type

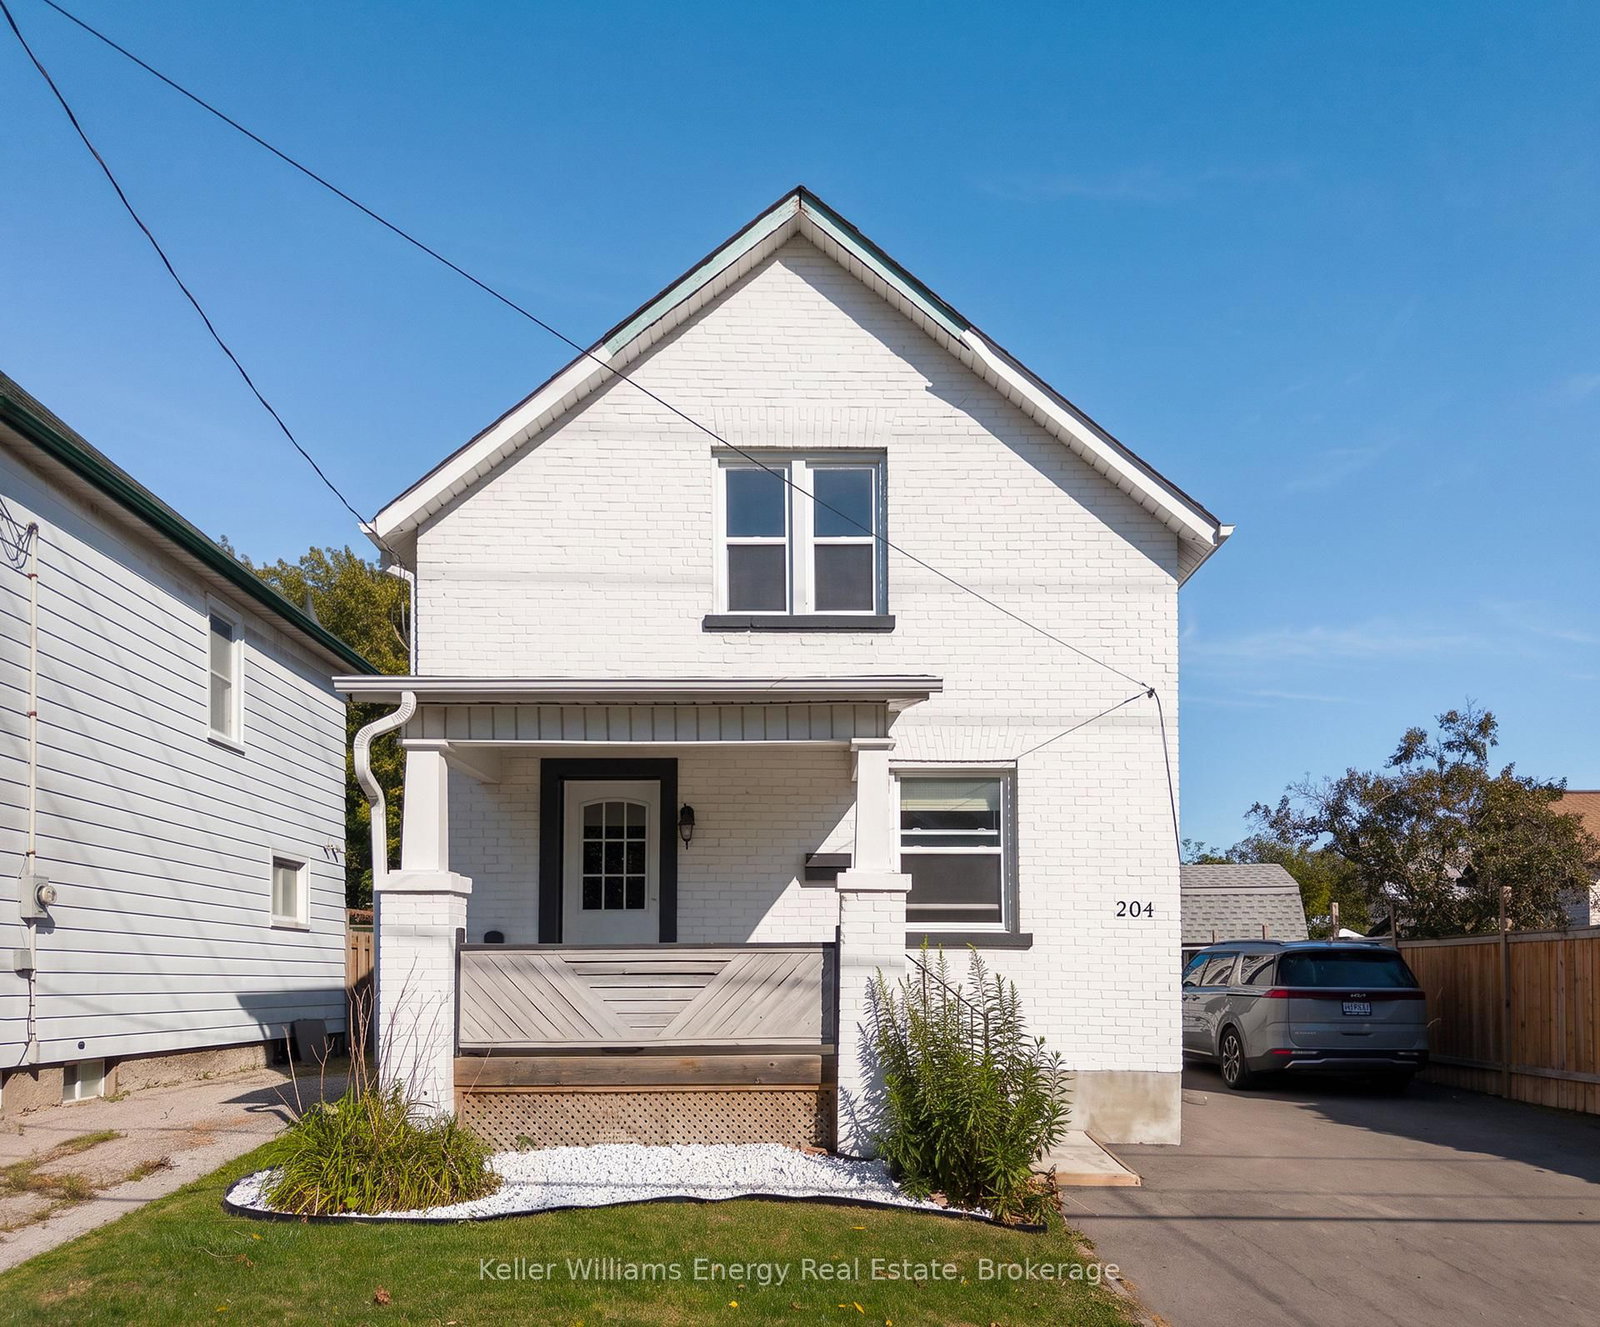
    Detached, 2-Storey

  • Bedrooms

    3 + 1

  • Bathrooms

    2

  • Basement

    Finished

  • Kitchen

    1

  • Total Parking

    4 (1 Detached Garage)

  • Lot Size

    Available Upon Request

  • Taxes

    n/a

  • Type

    Freehold

Property Description

Property description for 204 Gibb Street, Oshawa

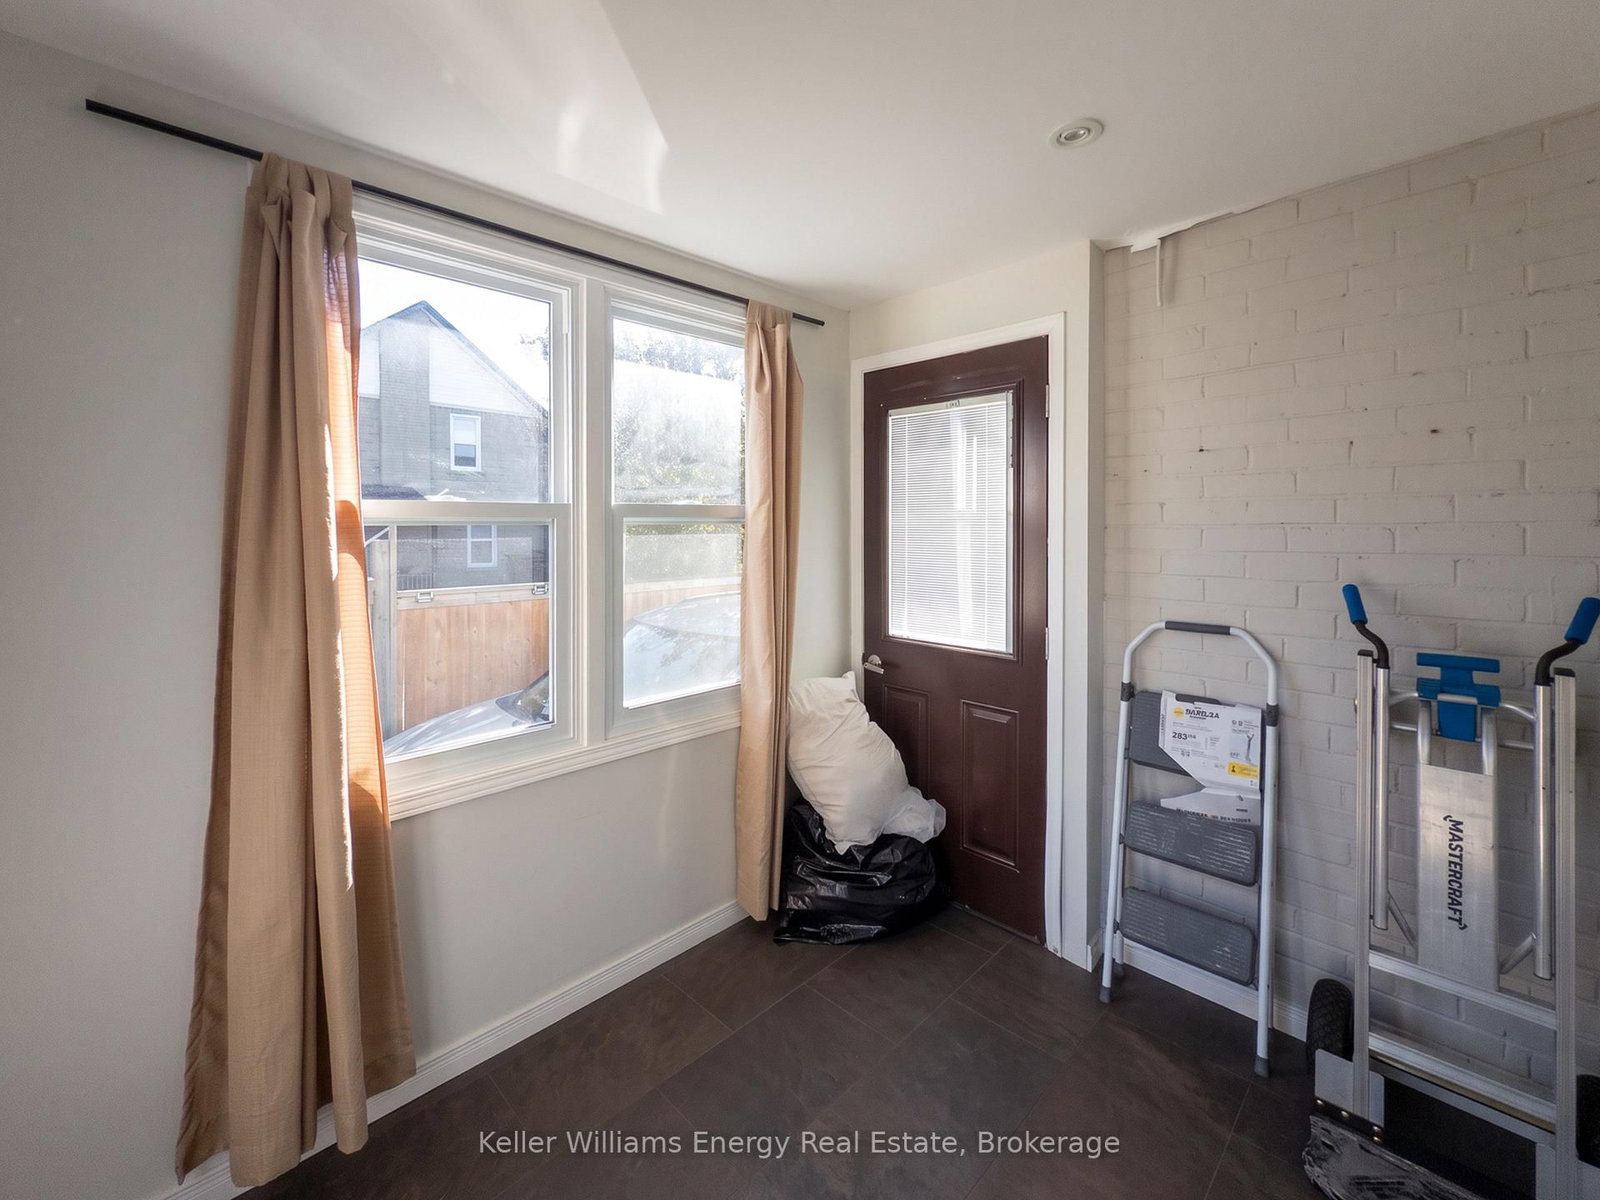
Welcome to this beautifully maintained whole-home lease opportunity in Oshawa! This bright and spacious 3+1 bedroom, 2-bathroom detached residence offers the perfect blend of comfort, and functionality. The main level features an inviting layout with dedicated living and dining areas, anchored by a large kitchen designed for everyday living and entertaining. Adjacent to the kitchen, a convenient mudroom provides quick access to both the driveway and the outdoor space-ideal for seamless indoor-outdoor living. Upstairs, you will find three light-filled bedrooms along with an updated full bathroom featuring modern finishes. The versatile lower level adds exceptional living space, perfect as a fourth bedroom, home office, or recreation area and dedicated basement laundry facilities. Outdoor features elevate this home even further. Relax or entertain in the backyard (partially fenced), perfect for weekend gatherings or kids to play. Parking is effortless with a long driveway that easily accommodates up to 3 vehicles, plus a detached garage that serves as extra storage or fits one compact car. This complete home package is ideal for growing families and is close to school, parks and transit.

Listed by Keller Williams Energy Real Estate

  • MLS #

    E13817482

  • Sq. Ft

    1100-1500

  • Sq. Ft. Source

    MLS

  • Lot Irregularities

    n/a

  • Year Built

    Available Upon Request

  • Pool

    None

  • Drive

    Private

  • Garage

    Detached, 1 spaces

  • Total Parking

    4

  • Family Room

    N

  • Den

    N

  • Exterior

    Brick

  • Fireplace

    Y

  • Roof

    Shingles

  • Foundation

    Concrete

  • Elevator

    n/a

  • Water View

    n/a

  • Laundry Level

    n/a

  • Heat

    Forced Air

  • A/C

    Central Air

  • Water

    Municipal

  • Water Supply

    n/a

  • Sewers

    Sewers

  • Central Vac

    N

  • Kitchen

    4.62 x 2.72 ft Main level

    Stainless Steel Appl, Window, O/Looks Backyard

  • Living

    3.68 x 2.92 ft Main level

    Fireplace, Window, Open Concept

  • Dining

    3.23 x 2.77 ft Main level

    Window, Open Concept

  • Mudroom

    2.57 x 2.13 ft Main level

    Window, W/O To Yard

  • Primary

    4.06 x 2.85 ft Upper level

    Window, His/Hers Closets

  • 2nd Br

    3.35 x 2.85 ft Upper level

    Window, Closet

  • 3rd Br

    2.64 x 2.57 ft Upper level

    Window

  • Rec

    3.73 x 2.79 ft Bsmt level

    Window, Open Concept

  • Br

    4.55 x 2.41 ft Bsmt level

    Window, Closet

  • MLS #

    E13817482

  • Sq. Ft

    1100-1500

  • Sq. Ft. Source

    MLS

  • Lot Irregularities

    n/a

  • Year Built

    Available Upon Request

  • Pool

    None

  • Drive

    Private

  • Garage

    Detached, 1 spaces

  • Total Parking

    4

  • Family Room

    N

  • Den

    N

  • Exterior

    Brick

  • Fireplace

    Y

  • Roof

    Shingles

  • Foundation

    Concrete

  • Elevator

    n/a

  • Water View

    n/a

  • Laundry Level

    n/a

  • Heat

    Forced Air

  • A/C

    Central Air

  • Water

    Municipal

  • Water Supply

    n/a

  • Sewers

    Sewers

  • Central Vac

    N

  • Kitchen

    4.62 x 2.72 ft Main level

    Stainless Steel Appl, Window, O/Looks Backyard

  • Living

    3.68 x 2.92 ft Main level

    Fireplace, Window, Open Concept

  • Dining

    3.23 x 2.77 ft Main level

    Window, Open Concept

  • Mudroom

    2.57 x 2.13 ft Main level

    Window, W/O To Yard

  • Primary

    4.06 x 2.85 ft Upper level

    Window, His/Hers Closets

  • 2nd Br

    3.35 x 2.85 ft Upper level

    Window, Closet

  • 3rd Br

    2.64 x 2.57 ft Upper level

    Window

  • Rec

    3.73 x 2.79 ft Bsmt level

    Window, Open Concept

  • Br

    4.55 x 2.41 ft Bsmt level

    Window, Closet

Thinking of Selling?

Find Out Your Home’s Value in Today’s Market!

No Email or Signup is required to view your home estimate.

estimate your home value

Contact Manoj Kukreja

Sales Representative,
Century 21 People’s Choice Realty Inc.,
Brokerage
(647) 576 - 2100

Manoj profile avatar

Property History

Property history for 204 Gibb Street, Oshawa

This property has been sold 3 times before. Create your free account to explore sold prices, detailed property history, and more insider data.

Sign In / Register

Thinking of Selling?

Find Out Your Home’s Value in Today’s Market!

No Email or Signup is required to view your home estimate.

estimate your home value

Contact Manoj Kukreja

Sales Representative, Century 21 People’s Choice Realty Inc., Brokerage
(647) 576 - 2100

Manoj profile avatar

Recent Sold Listings in Vanier, Oshawa

Popular Cities